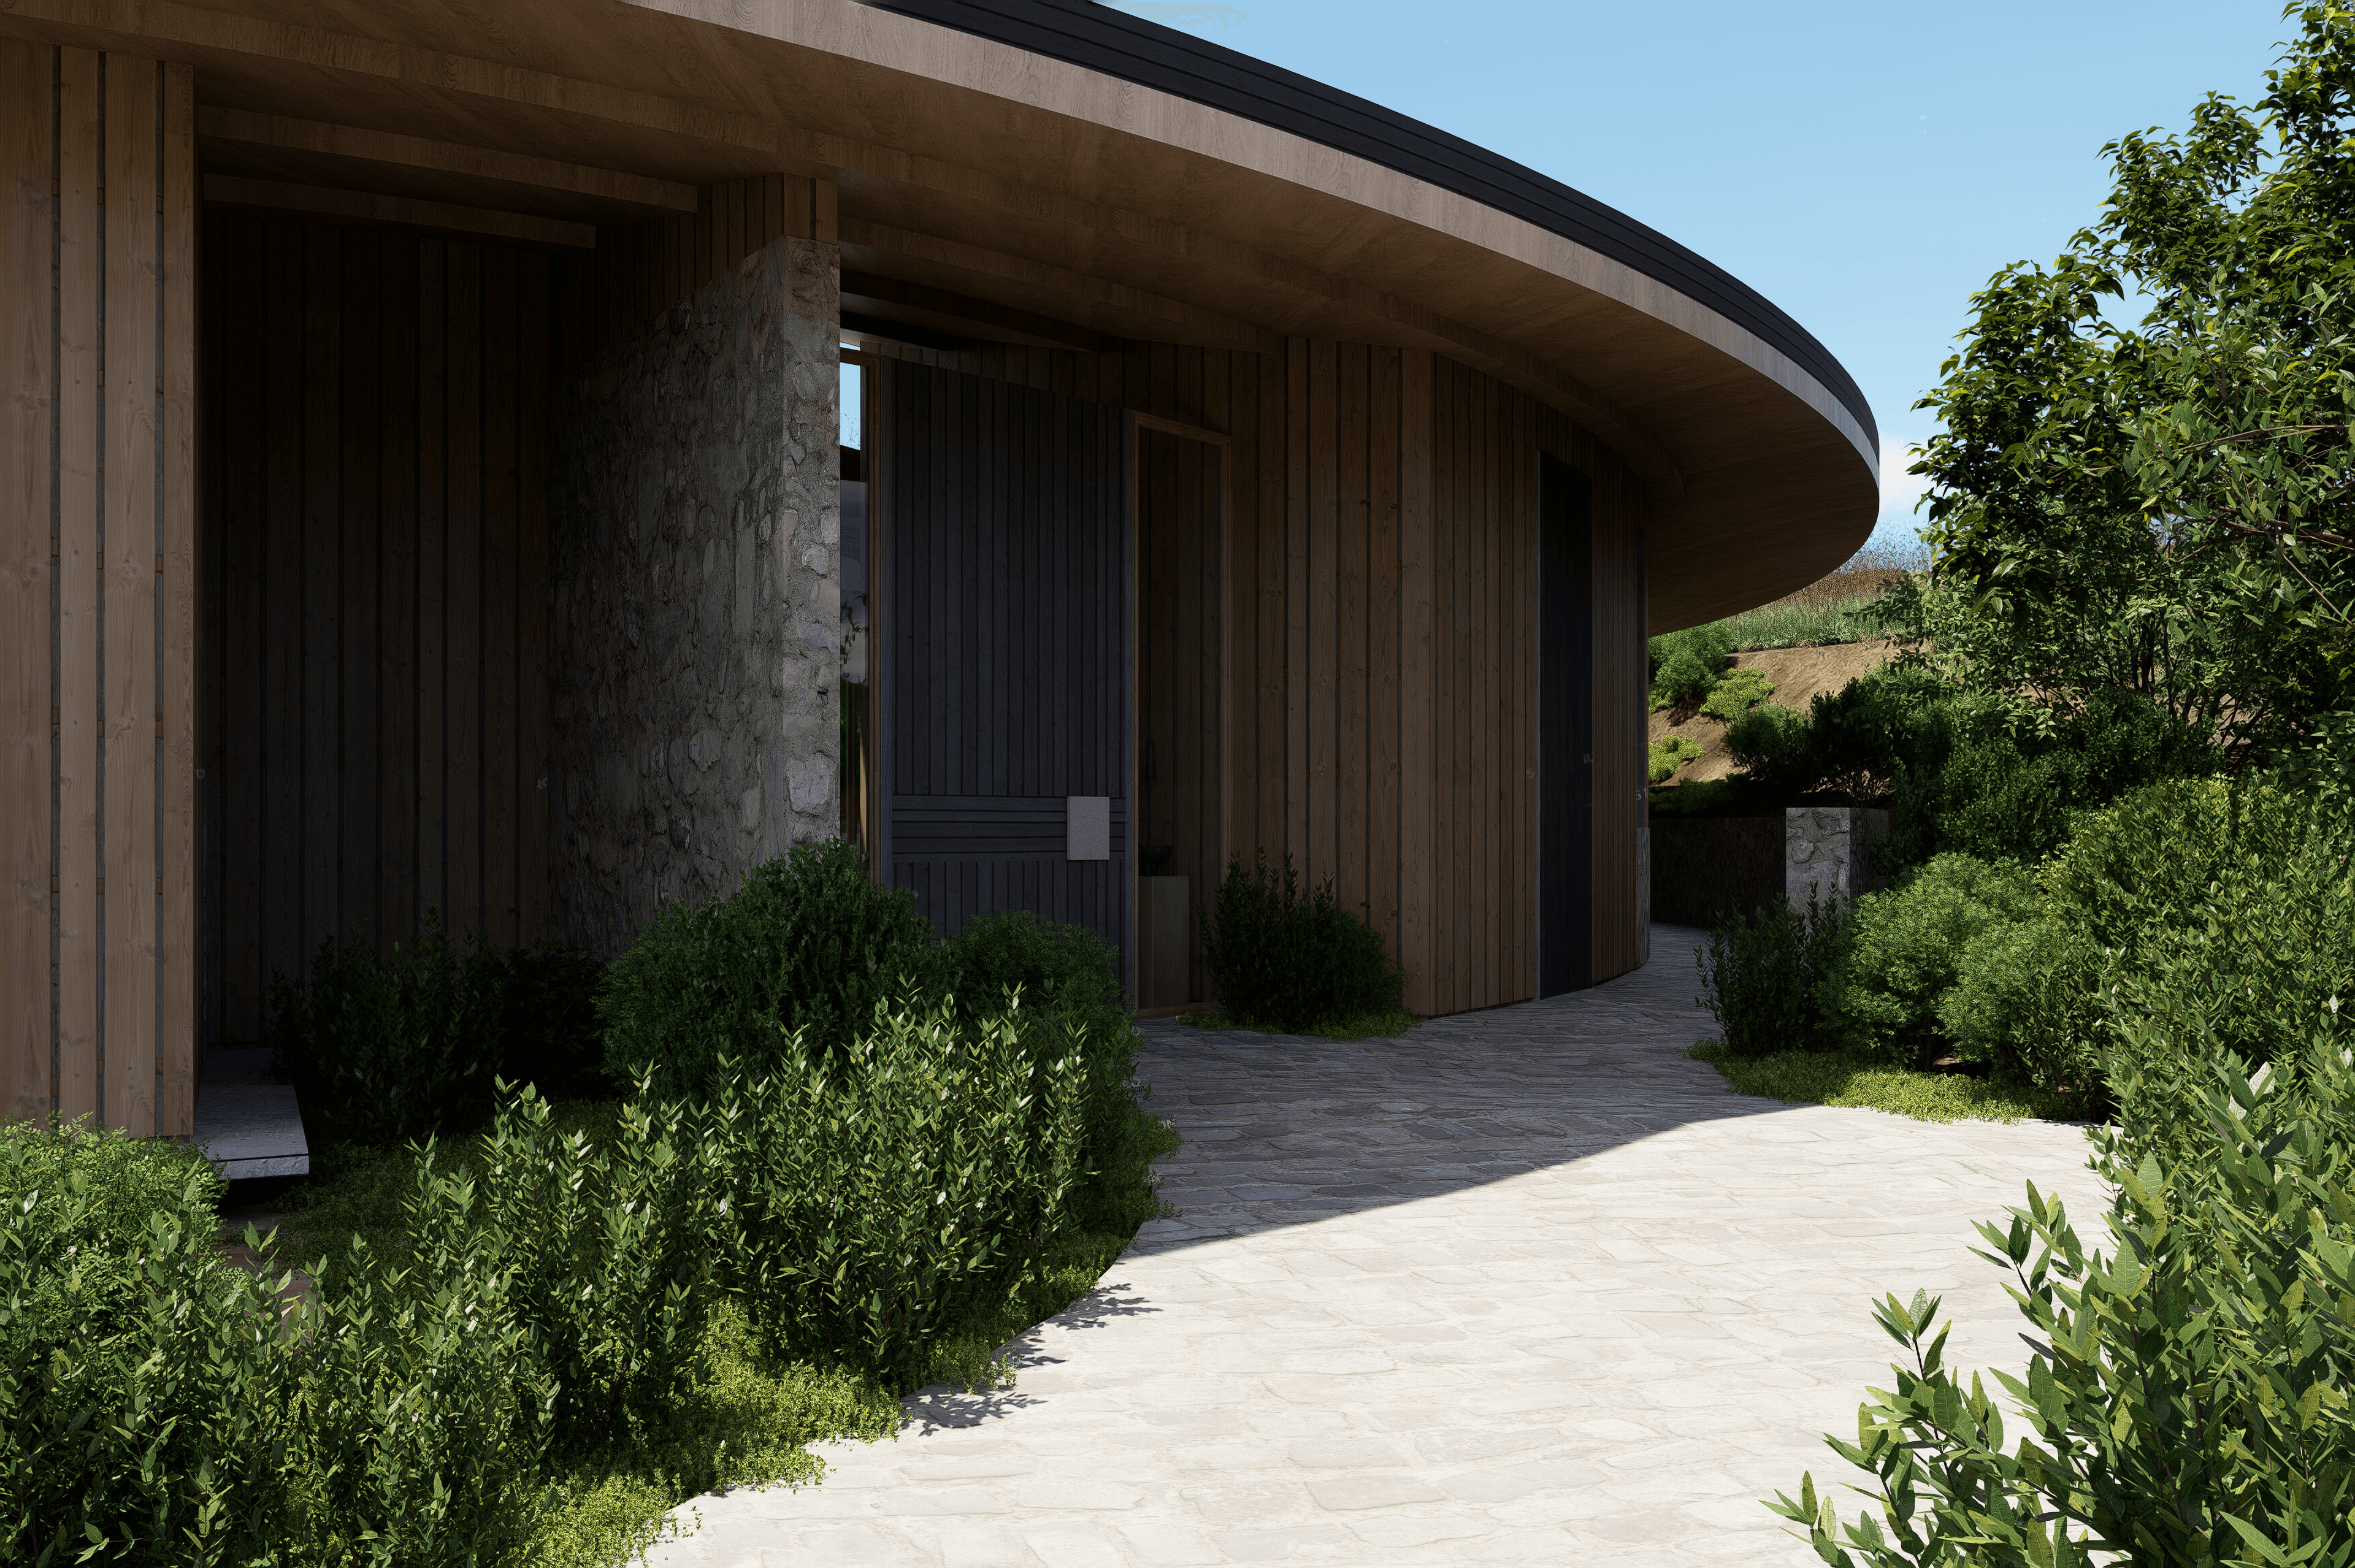
Mirador de Izki entry — stone-clad pier, timber soffit, native planting framing the approach.

We asked Leinemann | Ortiz to draw houses that blend in with the environment.

Mirador de Izki entry — stone-clad pier, timber soffit, native planting framing the approach.

We asked Leinemann | Ortiz to draw houses that blend in with the environment.

"During these past few weeks, our goal was to create an architectural design that’s environmentally conscious, resilient, and that considers the unique characteristics of the local environment in order to minimize construction impacts and maximize spatial quality and comfort.

In order to achieve that, we procured multidisciplinary solutions, driving our decisions through data and information, creating a design which is both responsive and innovative, and fully immersed in nature."

"During these past few weeks, our goal was to create an architectural design that’s environmentally conscious, resilient, and that considers the unique characteristics of the local environment in order to minimize construction impacts and maximize spatial quality and comfort.

In order to achieve that, we procured multidisciplinary solutions, driving our decisions through data and information, creating a design which is both responsive and innovative, and fully immersed in nature."

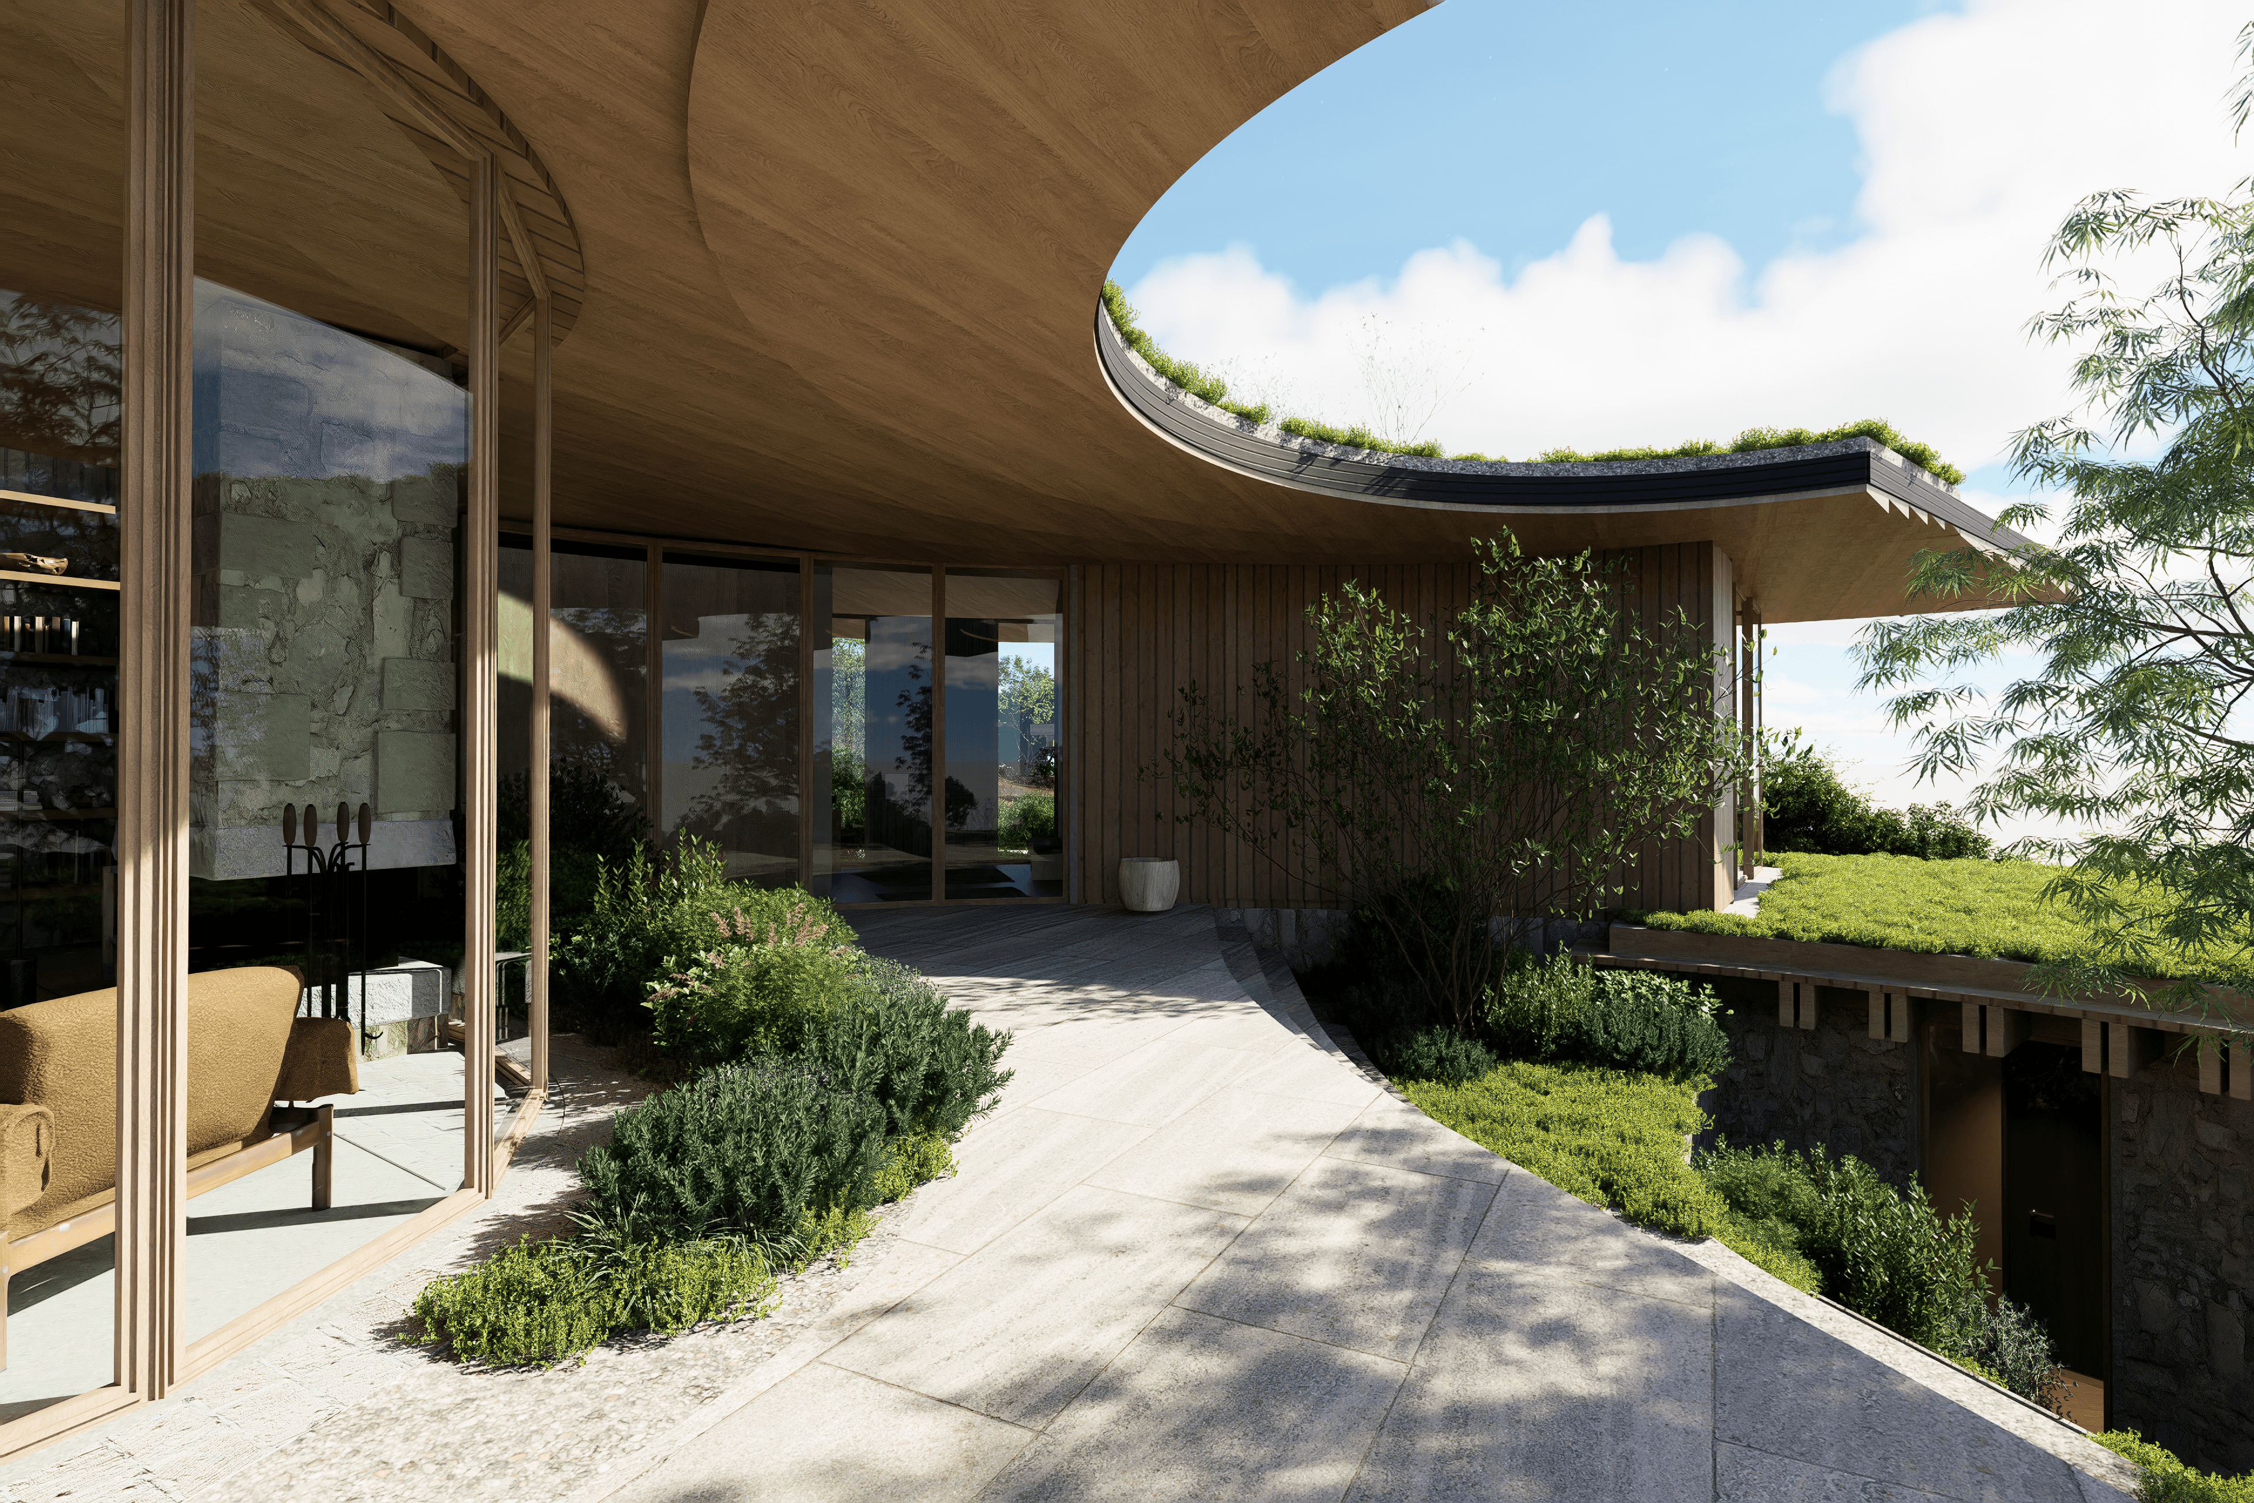
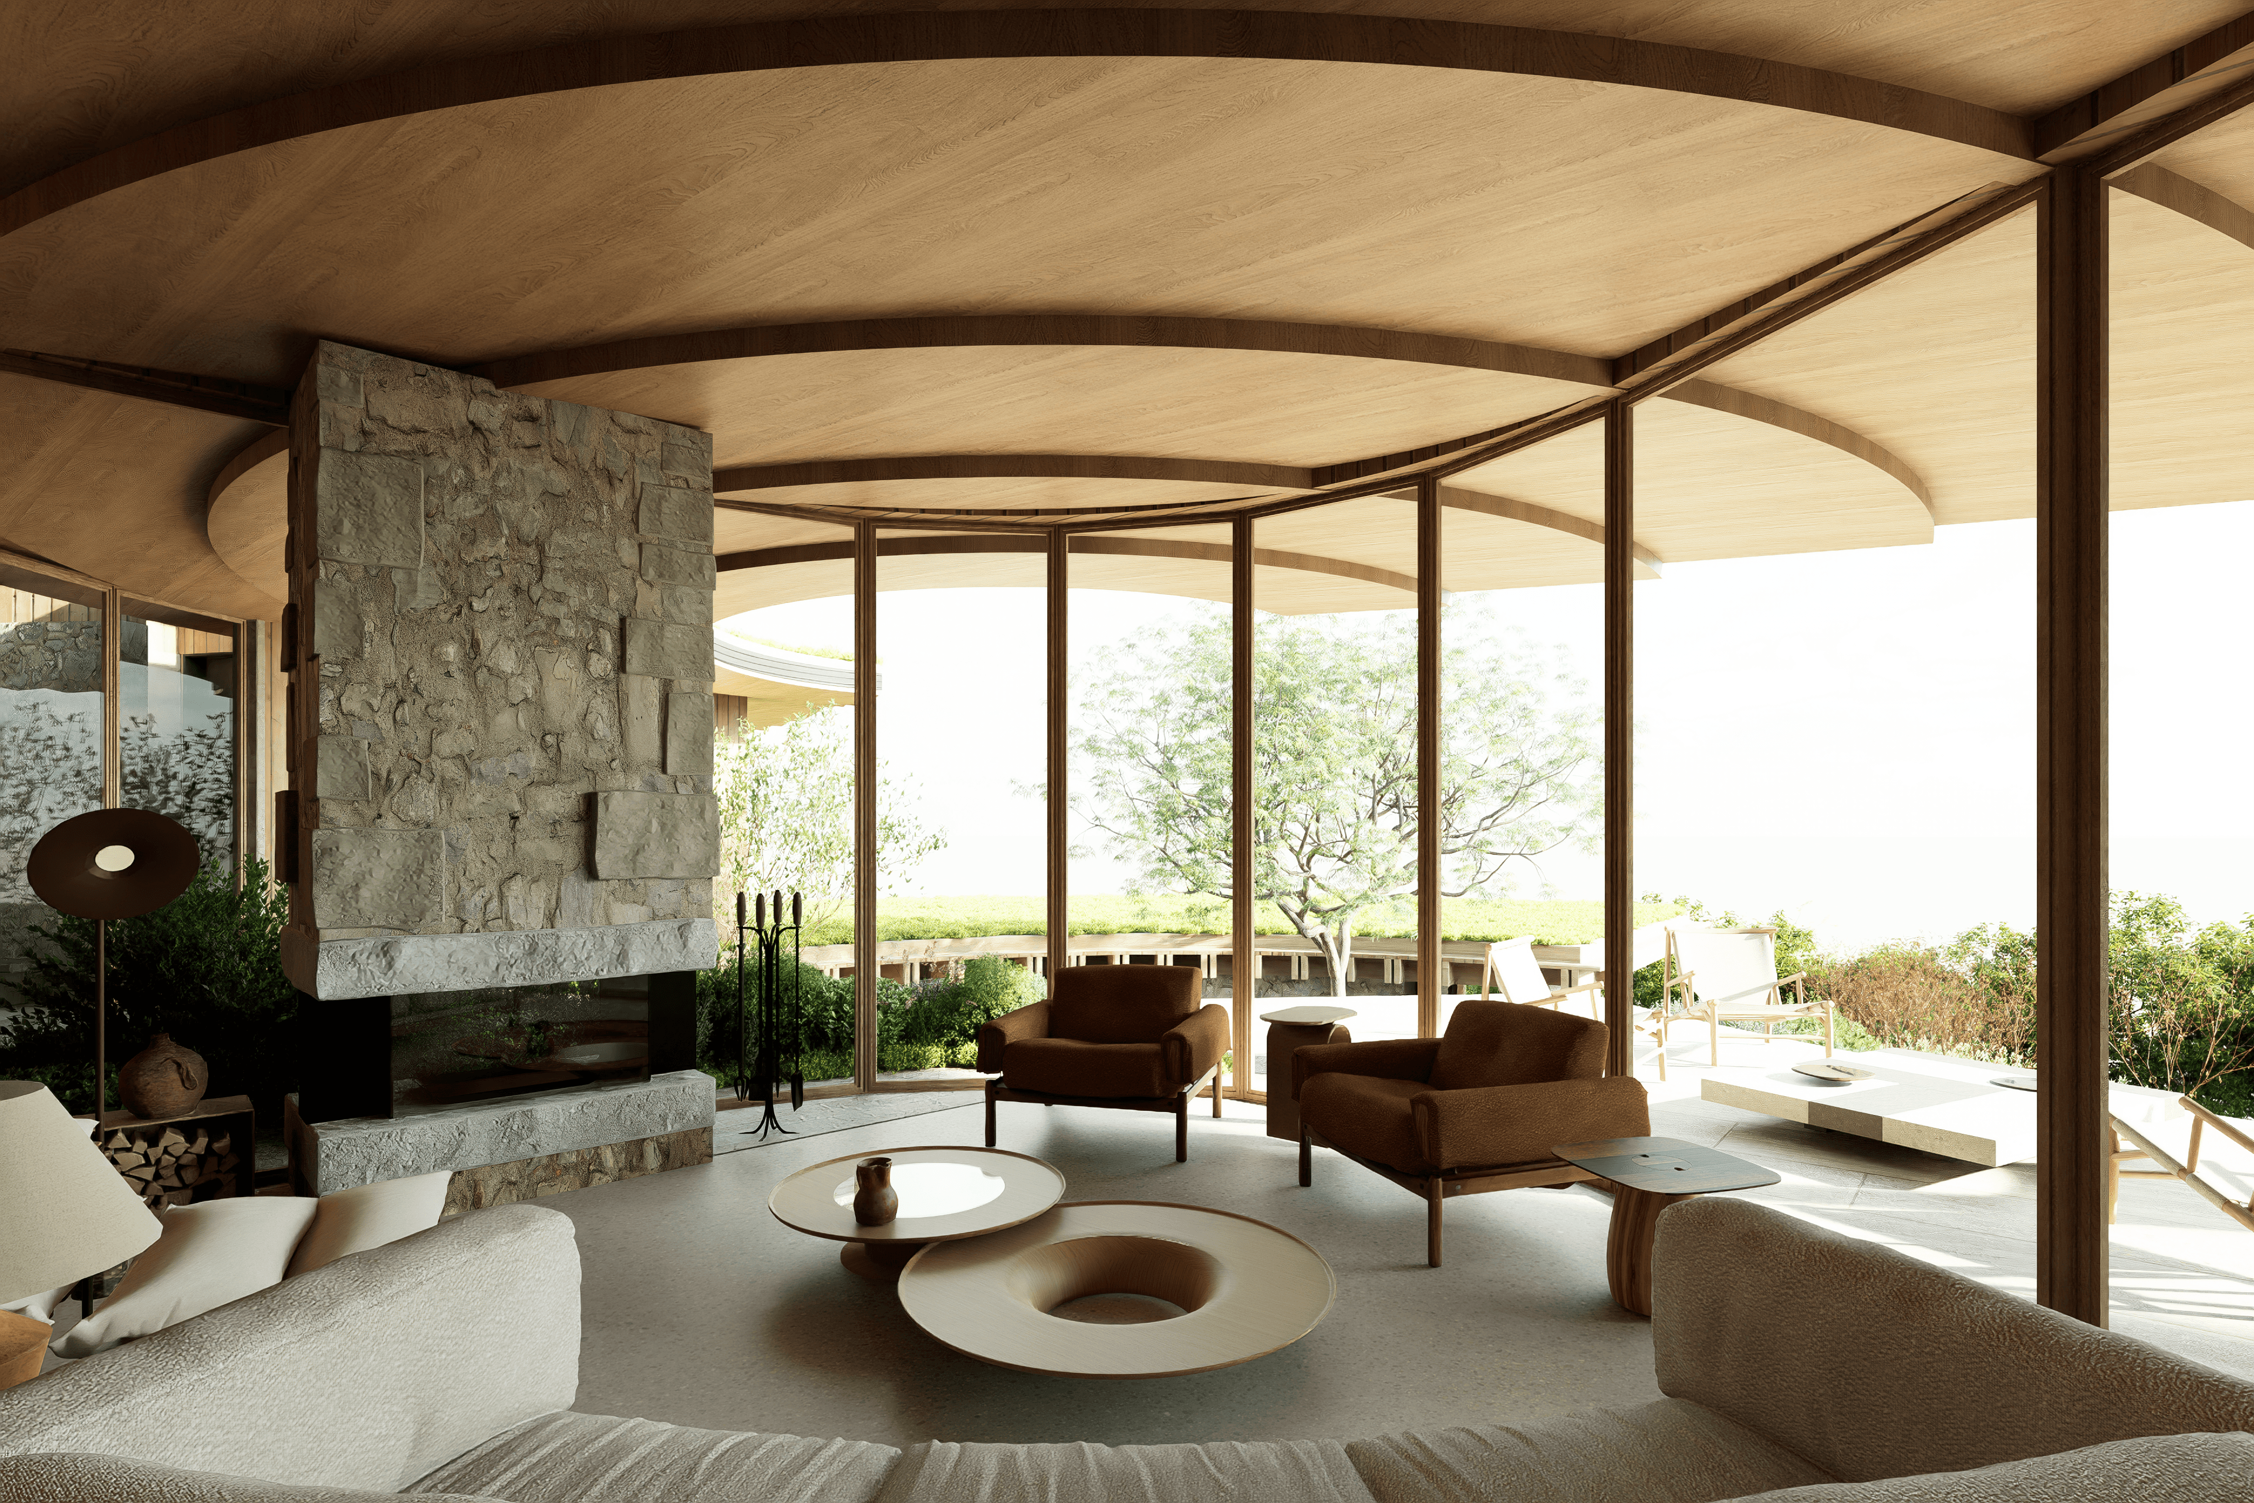
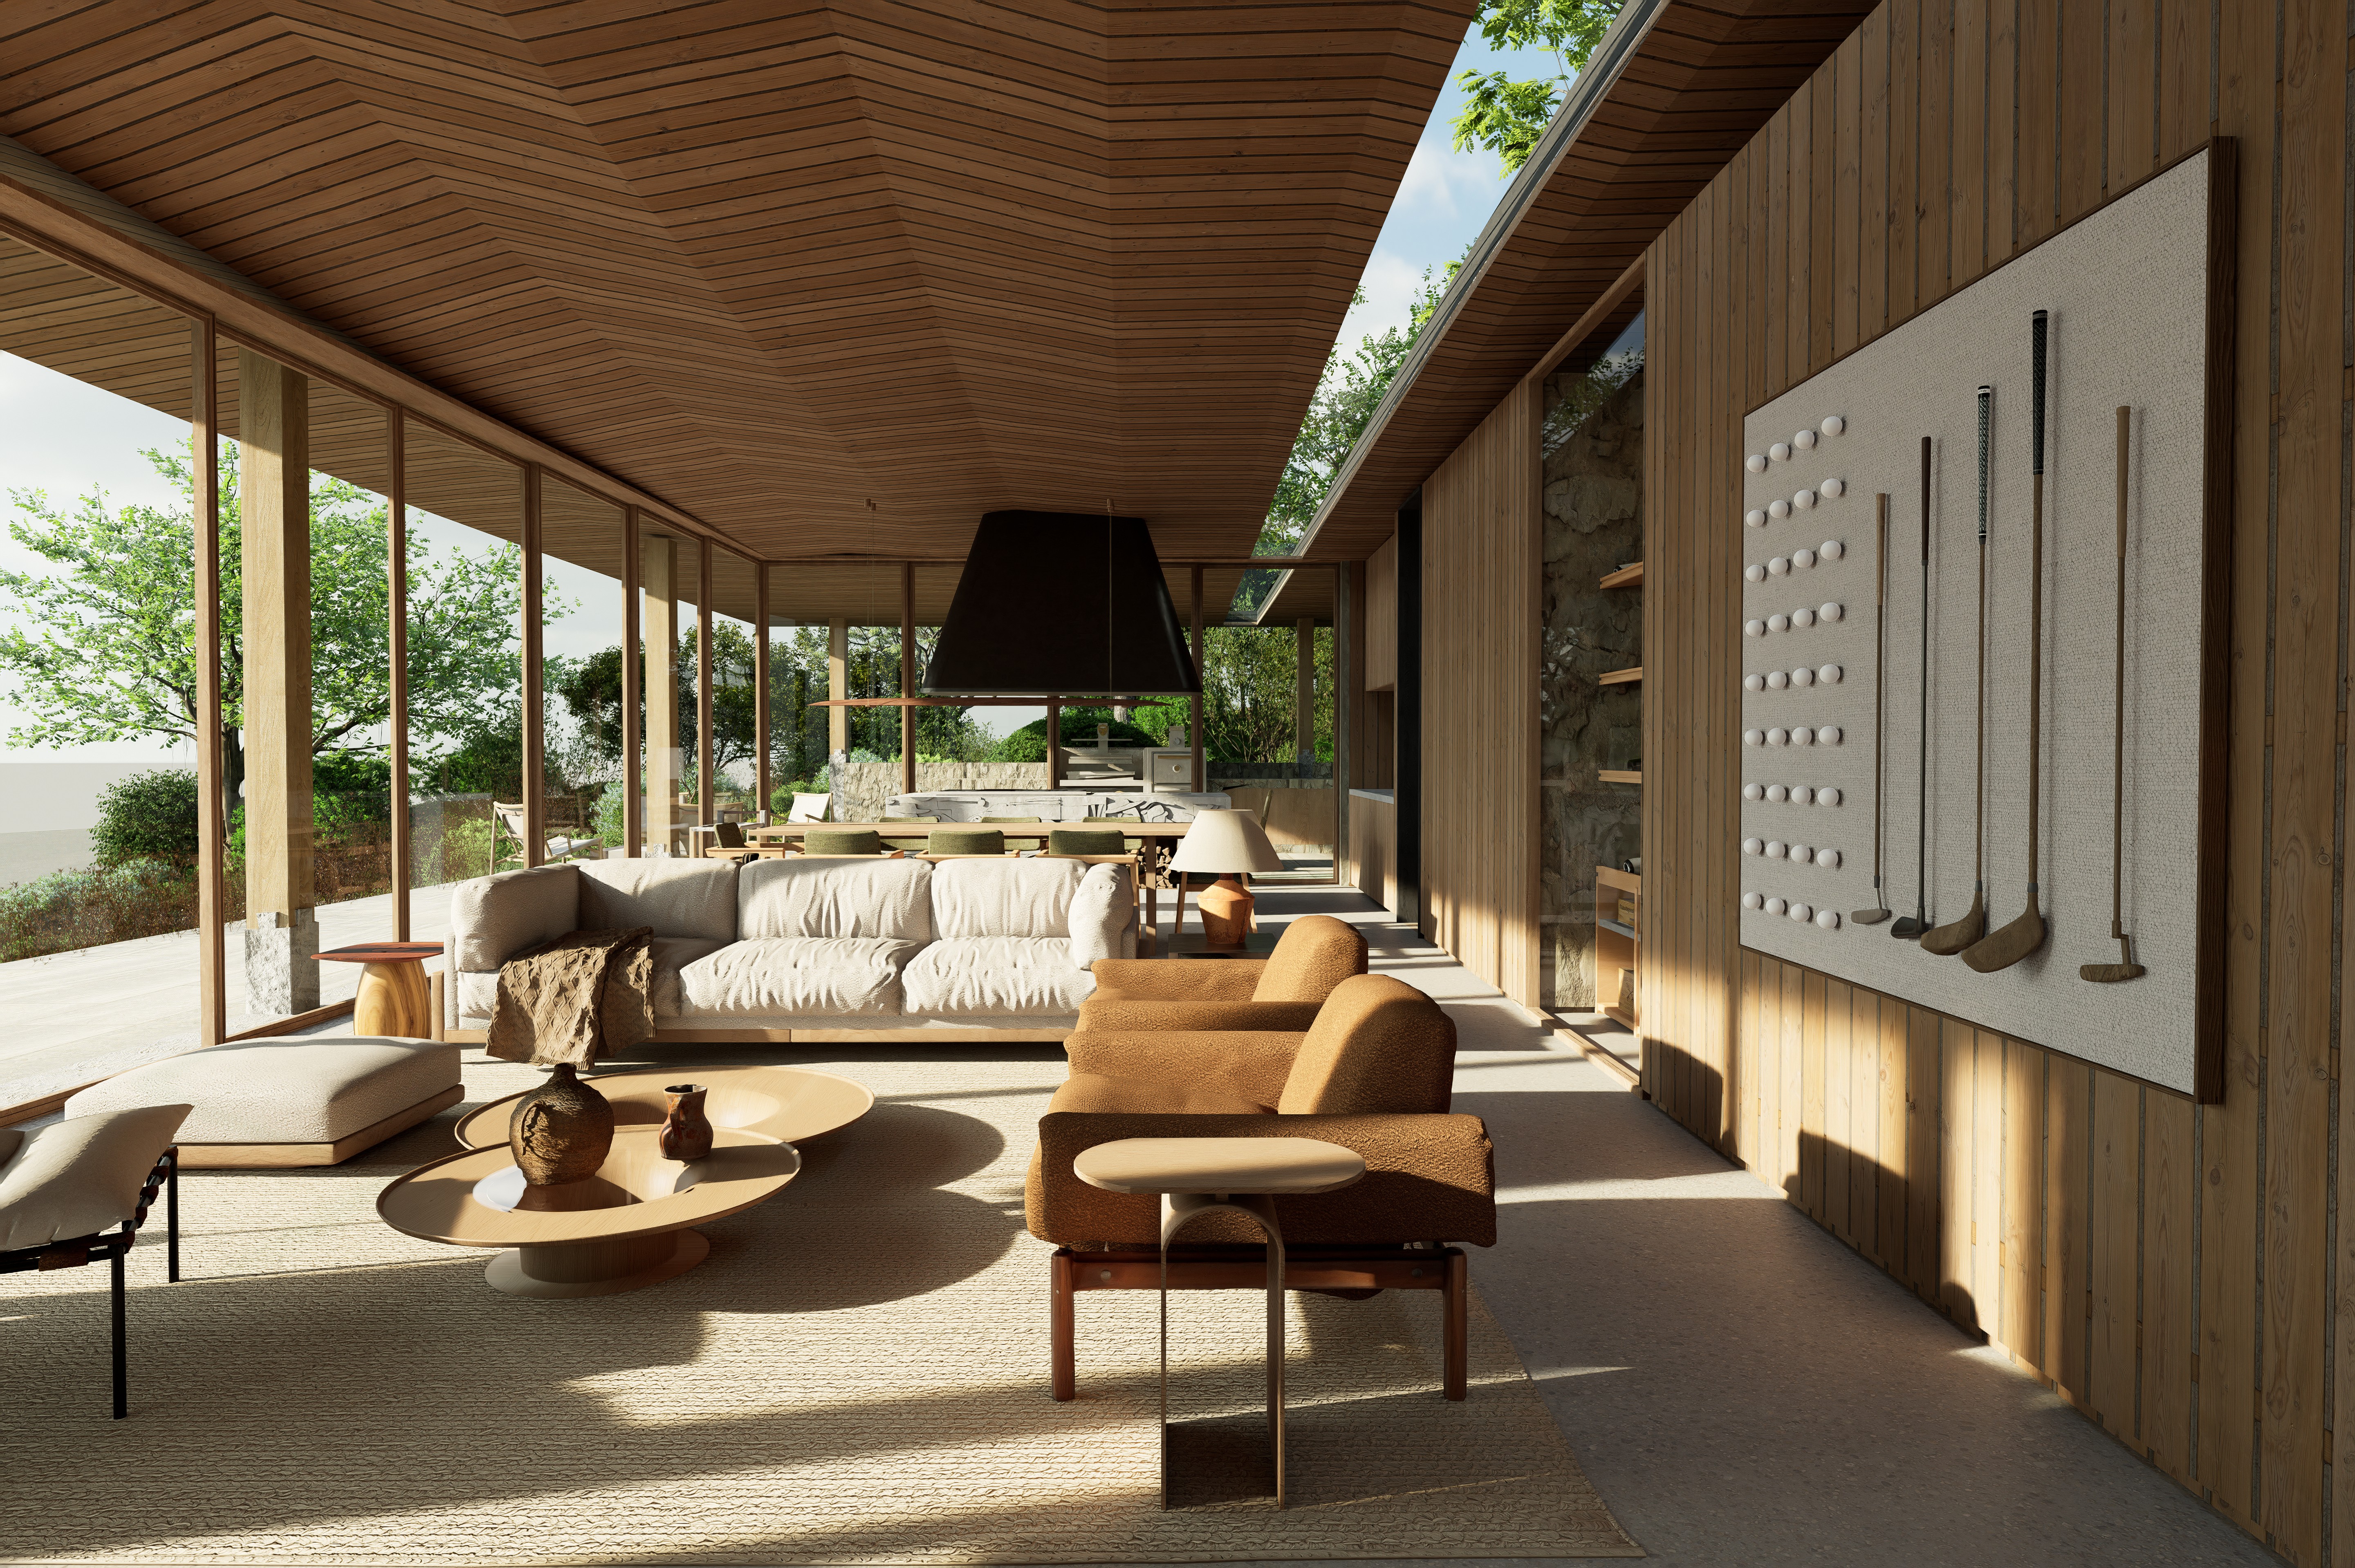
Mirador de Izki: curved green roof and floor-to-ceiling glazing dissolving the line between interior and landscape.
Mirador de Izki entry — stone-clad pier, timber soffit, native planting framing the approach.
Mirador de Izki: curved green roof and floor-to-ceiling glazing dissolving the line between interior and landscape.
Mirador de Izki at night — bedroom and chaise on the terrace, lit interior glowing under the cantilevered roof.
Courtyards

Each Casa is organised around four spatial zones — social area, private area, views, and circulation — with the social and private wings separated and connected by an intermediary garden or courtyard.

Maximize Views and Privacy
Climate Control
Local Materials
Natural Integration
Intermediary Gardens
Courtyards

Each Casa is organised around four spatial zones — social area, private area, views, and circulation — with the social and private wings separated and connected by an intermediary garden or courtyard.

Maximize Views and Privacy
Climate Control
Local Materials
Natural Integration
Intermediary Gardens

Each Casa is organised around four spatial zones — social area, private area, views, and circulation — with the social and private wings separated and connected by an intermediary garden or courtyard.

Request Brochure

Courtyards

Each Casa is organised around four spatial zones — social area, private area, views, and circulation — with the social and private wings separated and connected by an intermediary garden or courtyard.

Request Brochure

Who is Leinemann | Ortiz?

Leinemann | Ortiz is the partnership of Renata Leinemann and Victor B. Ortiz, two architects from Brazil who met in New York and now run the studio between Manhattan and São Paulo. The firm is structured around what they call "two sides" — Leinemann's focus on culture, environment and craft, paired with Ortiz's work in systems, technology and strategy.

What recognition have they received?

The studio's portfolio runs from the Umuarama Residence in Campos do Jordão, Brazil — published by Designboom and Maison Française — to the Malibu Residence on the California coast, the Koadu Observation Tower in Kenya, an Alpine Training Camp in Switzerland, and Villa Jasmine in Abidjan. Across climates and continents the through-line is the same: contemporary architecture drawn directly from the site it sits on.

What other projects have they designed?

Their work has been published by Designboom (Malibu Residence; Umuarama Residence), Maison Française (cover and profile on Victor B. Ortiz), Casa Vogue Brasil, Elle Decoration Brasil, Trend Magazine and Imagicasa. The Umuarama Residence in particular drew international coverage for its handling of timber and concrete in a Brazilian highland setting. The full press archive is on the Leinemann | Ortiz site.

Why was this site in the Basque Country compelling for them?

The brief suited how they already work: a site with strong character — sloping terrain, working stone, the oak woodland of Izki on the boundary — and a client willing to build to it rather than over it. Land like this rewards a practice whose first move is to read the ground.

What is their philosophy on this project?

Read the site first, then design. They begin with the land, its topography, materials, light and existing trees, and the local building culture, then shape houses that preserve the landscape and draw it inward. The aim here was direct: minimise construction impact, maximise spatial quality, and let each Casa emerge from its setting.